

52 OconnorSan Luis Obispo, CA 93405
Mortgage Calculator
Monthly Payment (Est.)
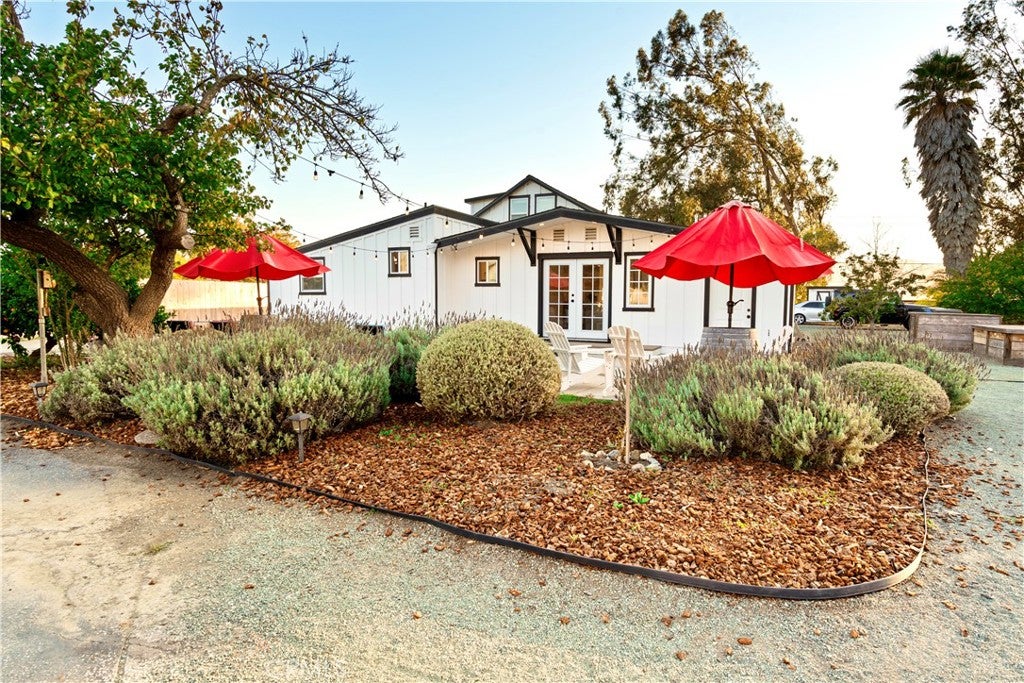
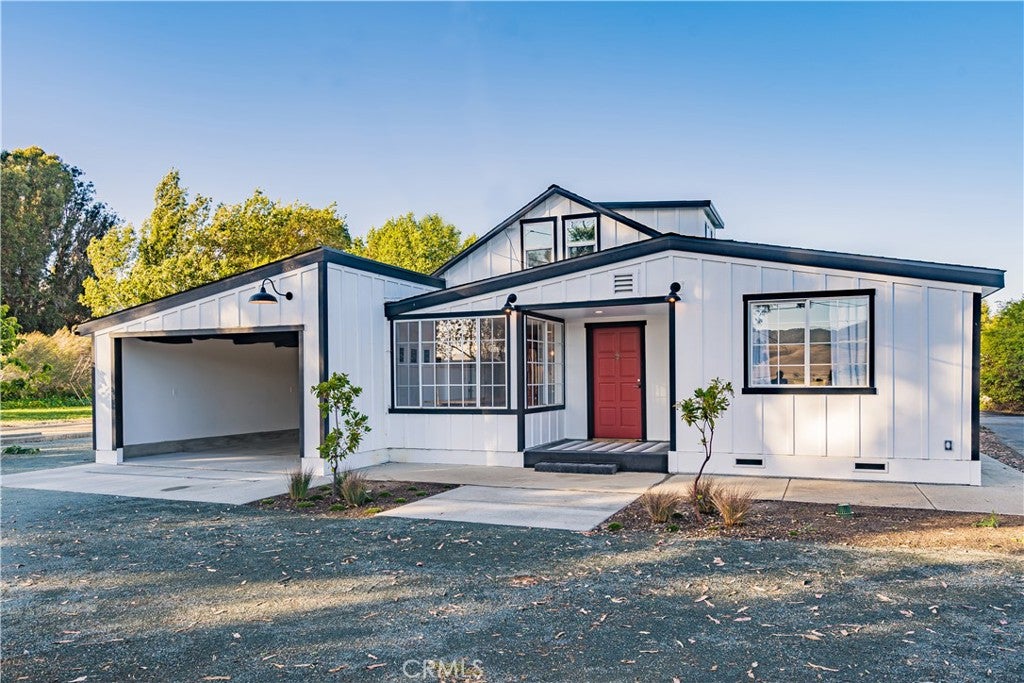
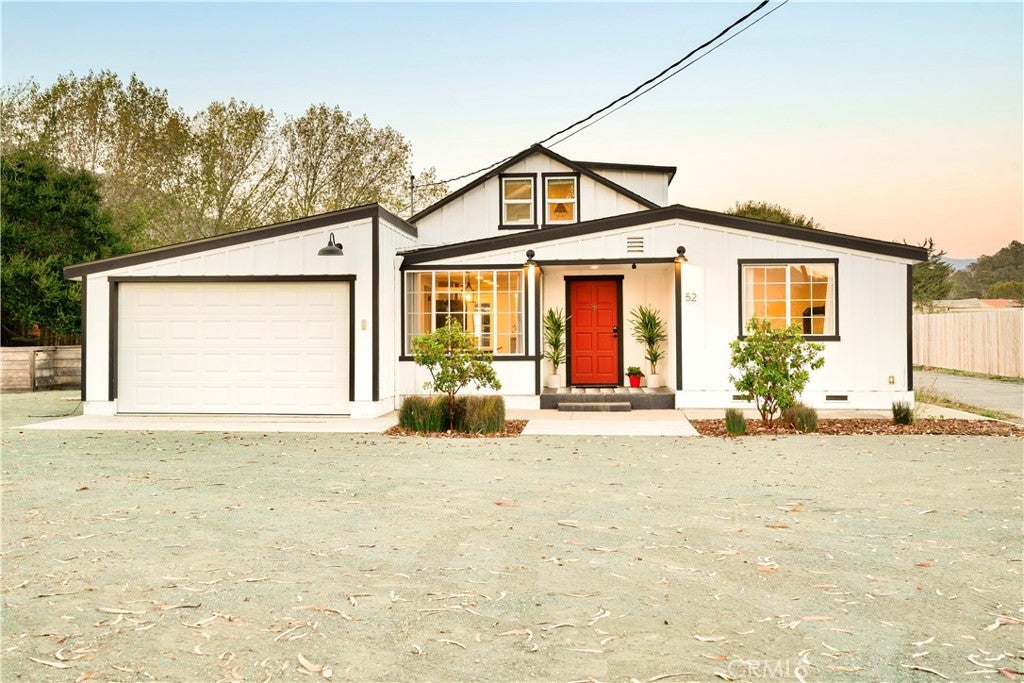
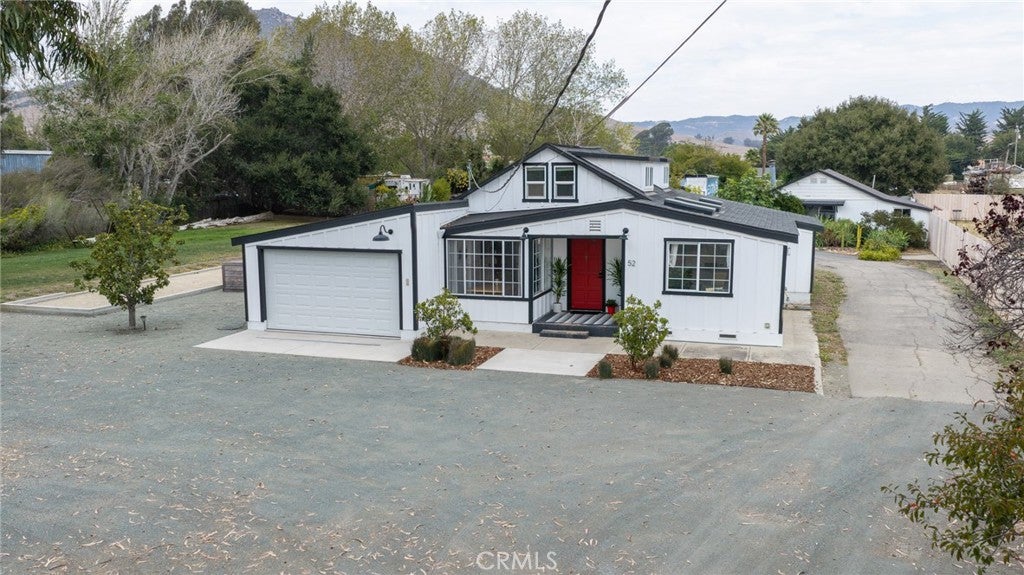
$7,528Unique Two Home Estate Nestled in the heart of SLO, this rare, one-and-one-half private acre estate offers an unmatched blend of country tranquility and urban convenience, located just a five-minute drive from downtown. This extraordinary property features two separate, beautifully updated homes, making it an ideal setup for multi-generational living, a premium guest arrangement, or income potential The larger main house features a spacious three-bedroom layout, extensively renovated with luxury in mind. Steps away, the secondary three-bedroom house, includes a loft, and has been equally remodeled, offering complete independence for visitors or extended family. Outside, the tranquil acreage, includes a large patio off the main house, perfect for entertaining, numerous fruit trees, a bocce ball court and enclosed private hot tub with deck. For the craftsman or hobbyist, a large storage shed/shop is included. All of this serves as your own private sanctuary. The expansive grounds provide a peaceful escape from the bustle of town, yet your favorite downtown SLO coffee shops, restaurants, and boutiques are only minutes away. From top to bottom, both homes have been beautifully updated with contemporary systems, refined kitchens, and elegant bathrooms, ensuring a completely turn-key transition into a timeless Central Coast lifestyle. Schedule your private tour today to experience this one-kind SLO compound in person.
| 20 hours ago | Listing first seen on site | |
| 20 hours ago | Listing updated with changes from the MLS® |

This information is for your personal, non-commercial use and may not be used for any purpose other than to identify prospective properties you may be interested in purchasing. The display of MLS data is usually deemed reliable but is NOT guaranteed accurate by the MLS. Buyers are responsible for verifying the accuracy of all information and should investigate the data themselves or retain appropriate professionals. Information from sources other than the Listing Agent may have been included in the MLS data. Unless otherwise specified in writing, the Broker/Agent has not and will not verify any information obtained from other sources. The Broker/Agent providing the information contained herein may or may not have been the Listing and/or Selling Agent.
Did you know? You can invite friends and family to your search. They can join your search, rate and discuss listings with you.